
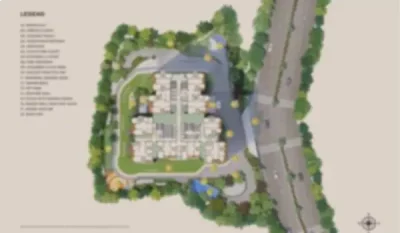
Godrej MSR City Master Plan presents a thoughtfully arranged 62-acre residential township in Shettigere, with over 80% of the development planned as open space. The layout brings together residential towers, landscaped areas, internal roads, entrance and exit points, outdoor amenities, five clubhouses, and zones for future development. A master plan gives homebuyers a broader picture of how a community will develop over time and where its major facilities will be located. In Godrej MSR City, the emphasis is on creating comfortable spaces between residential buildings while keeping everyday amenities easily accessible. Phase 1 includes 1,961 apartments spread across 6 residential buildings, collectively comprising 31 high-rise towers with a 2B+G+15-floor structure.
 A Well-Organised Phase 1 Layout
The first phase has been planned to combine residential living with open areas and recreational facilities. This master plan shows the positioning of apartment towers, internal roads, amenity spaces, clubhouses, and landscaped zones. Different apartment sizes are identified within the layout, helping buyers understand where various home configurations are located. Furthermore, the master plan indicates the direction of the development and provides a clearer picture of movement between different parts of the township.
Important elements shown in the layout include:
 Residential towers with multiple apartment configurations
 Entry and exit ramps for organised access
 Internal roads connecting different sections
 Large open and landscaped areas
 Five clubhouses across the development
 More than 40 lifestyle and recreational amenities
 Orientation and direction of the overall township
Towers Positioned Around Lifestyle Spaces
The residential tower arrangement is designed to give homes access to natural light, airflow, cross ventilation, and views of landscaped surroundings. Apartment sizes begin from 1,186 sq. ft., with multiple layouts available for different family requirements. Tower T08 faces the amenities area, creating convenient access to recreational spaces. Meanwhile, the tennis court, badminton court, volleyball court, children’s play area, and cricket practice area are positioned close to Tower T10.
Tower T11 is planned with views towards the swimming pool, while the five clubhouses are positioned close to Towers T12, T13, and T14. This placement helps connect residential areas with leisure and community facilities without concentrating every activity in one part of the township.
 Spacious Homes Across Different Layouts
The residential towers feature three primary apartment configurations:
2 BHK – 1,186 sq. ft. to 1,292 sq. ft. 3 BHK 2T – 1,585 sq. ft. to 1,626 sq. ft. 3 BHK 3T – 1,842 sq. ft. to 1,876 sq. ft.
The apartments are planned to make practical use of interior space while supporting natural ventilation and airflow. Large balconies create an additional connection with the outdoors, allowing residents to enjoy the surrounding greenery from their homes. Vitrified flooring further complements the contemporary character of the residences.
Five Clubhouses for an Active Community
Five clubhouses form an important part of the Godrej MSR City Master Plan. Their placement across the development gives residents access to a wide selection of indoor recreation, fitness, wellness, and social spaces. The clubhouse facilities are designed for different age groups, making them useful for everyday recreation as well as community gatherings.
 Swimming pool, leisure pool and indoor pool
🏋️ Gym and aerobics facilities Yoga and wellness areas Badminton and squash courts
 Bowling alley and indoor games
 Mini theatre
 Multipurpose hall and banquet hall
 Indoor children’s play area and creche
 Spa and changing facilities
 Conference room
 Green Spaces Woven Into Everyday Living
Over 80% open space is one of the defining aspects of the township plan. Instead of filling the site entirely with residential structures, the layout provides substantial room for landscaped spaces, outdoor recreation, internal circulation, and community facilities. This creates greater separation between built structures while giving residents more opportunities to spend time outdoors.
The development also incorporates several environmentally focused measures. More than 95% of rainwater is planned to be collected through rainwater harvesting arrangements. Dry and wet waste segregation is provided in common areas, while treated organic waste can be reused as manure for landscaping. Sewage disposal and water treatment facilities further support responsible resource management. Additionally, parking spaces include provisions for electric vehicle charging, while façade shading helps minimise heat gain inside the buildings.
 Safety Integrated Into the Township Design
Security and controlled access are also considered within the overall planning. Common areas are monitored through CCTV cameras, while 24/7 security personnel support the gated environment. Video door phones, RFID access, boom barriers, visitor-management systems, and visitor vehicle records add further layers of access control. Smoke detection and firefighting systems are also planned as part of the residential safety arrangements.
 A Community Shaped Around Space and Convenience
Overall, the Godrej MSR City Master Plan brings residential towers, more than 40 amenities, five clubhouses, extensive greenery, internal roads, recreational areas, sustainability measures, and security provisions together within a 62-acre setting. With over 80% open space and carefully positioned lifestyle facilities, the layout focuses on creating a residential environment where homes, greenery, recreation, and community spaces remain comfortably connected.