
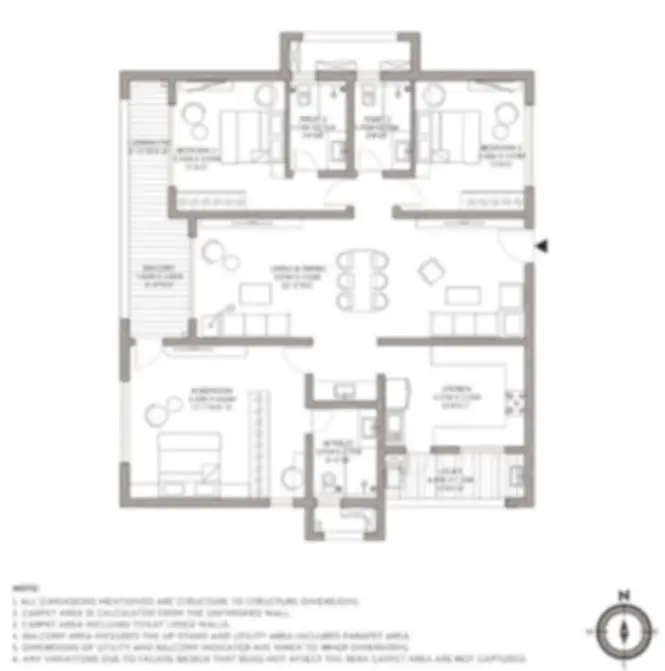
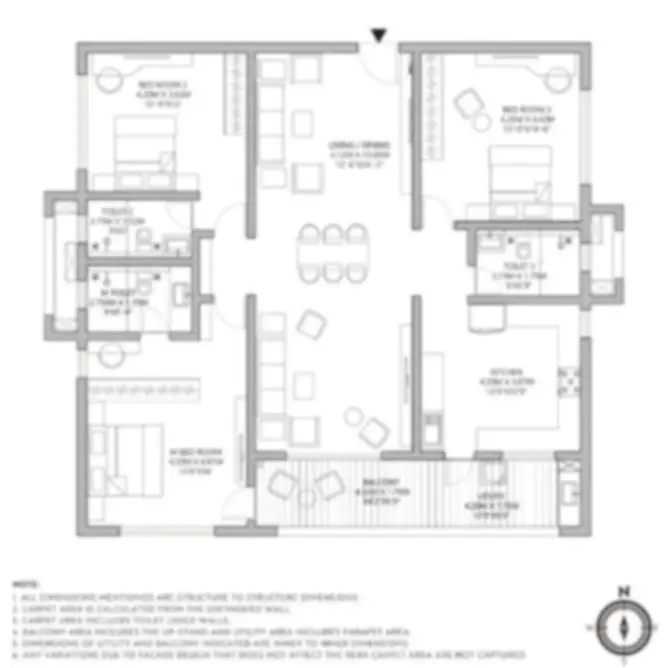
Godrej MSR City Floor Plan offers thoughtfully designed 2 and 3 BHK apartments with layouts created around space, privacy, ventilation, and everyday convenience. The apartments range from 1,186 sq. ft. to 1,876 sq. ft., giving homebuyers different choices based on family size and space requirements. The project comprises 1,961 apartments spread across 31 high-rise towers within 6 residential buildings, with each building planned in a 2B+G+15-floor structure. The available configurations include 2 BHK homes from 1,186 to 1,292 sq. ft., 3 BHK 2T apartments from 1,585 to 1,626 sq. ft., and 3 BHK 3T residences from 1,842 to 1,876 sq. ft. The homes follow Vaastu principles and are planned to receive ample daylight and ventilation while maintaining privacy between residences.
A floor plan gives a bird’s-eye view of a home and helps buyers understand how its spaces are organised. It typically indicates the position of walls, doors, windows, bedrooms, bathrooms, balconies, living areas, and other functional spaces. This floor plan allows buyers to compare available configurations and understand how each room connects with the rest of the apartment. Efficient space utilisation is an important part of these layouts, with attention given to storage, movement, open areas, and comfortable room proportions. The entrances are also positioned with privacy in mind, ensuring that two apartment doors do not directly face each other.
 Two Bedrooms, One Well-Balanced Home
The 2 BHK apartments at Godrej MSR City range from 1,186 sq. ft. to 1,292 sq. ft. These layouts are suitable for couples and smaller families seeking a home with clearly separated private and common areas. The living and dining space acts as the heart of the apartment, while two bedrooms provide comfortable personal spaces for family members.
 Two bedrooms
 Two bathrooms
 Living and dining area
 Kitchen with utility space
 Balcony
 Foyer
The second bedroom adds flexibility to the layout. Depending on individual requirements, it can be arranged as a children’s bedroom, guest room, study, or home office. Meanwhile, the kitchen with an adjoining utility area keeps daily household activities organised. The balcony adds an outdoor element and allows more daylight and fresh air to enter the home.
Extra Room to Grow with a 3 BHK 2T
The 3 BHK 2T apartments range from 1,585 sq. ft. to 1,626 sq. ft. and provide more room for families who need three bedrooms without requiring three bathrooms. The configuration includes a foyer, three bedrooms, two bathrooms, a spacious living and dining area, kitchen with utility space, and balconies.
The additional bedroom makes the layout adaptable for changing family needs. It can accommodate children, parents, guests, or a dedicated workspace. At the same time, the living and dining area provides a comfortable common zone where family members can gather. The positioning of windows and balconies encourages natural light and airflow, helping the interiors feel bright and open.
 More Personal Space in a 3 BHK 3T
The 3 BHK 3T configuration is the largest option within the Godrej MSR City Floor Plan, with sizes ranging from 1,842 sq. ft. to 1,876 sq. ft. It includes three bedrooms and three bathrooms, making it suitable for larger households and families that value additional personal space.
Three bedrooms Three bathrooms Spacious living and dining area Kitchen with utility section Multiple balconies Foyer
Having three bathrooms adds convenience and provides greater privacy for family members. The larger floor area also creates more flexibility for arranging furniture and personalising individual rooms. Multiple balconies further improve the connection between indoor and outdoor areas while encouraging fresh air and daylight throughout the residence.
Designed to Let Homes Breathe Naturally
The layouts at Godrej MSR City focus on making available space useful rather than creating unnecessary passages or unused corners. Vaastu-based planning, windows, balconies, and thoughtfully arranged rooms support cross ventilation and natural lighting. Higher ceilings further contribute to a more open and airy indoor experience.
The residences also incorporate features intended to support comfortable interiors. Quality glass allows natural light to enter while helping reduce unwanted heat, and heat-reflective roof treatments contribute to better indoor temperature management. Fire-safety provisions, including smoke detectors, are also incorporated into the homes. Natural elements such as green views, open walkways, sunlight, and landscaped surroundings complement the overall residential environment.
 Different Layouts for Different Ways of Living
Overall, the Godrej MSR City Floor Plan gives buyers three distinct residential choices. The 2 BHK provides a balanced layout for smaller households, while the 3 BHK 2T adds an extra bedroom for families needing greater flexibility. The 3 BHK 3T offers the largest floor area along with an additional bathroom for enhanced privacy and convenience. With practical room arrangements, Vaastu-based planning, natural ventilation, balconies, comfortable common areas, and efficient use of space, each floor plan is shaped around the everyday requirements of modern family living.